
In 1994, Hollywood Video’s founder bought 32 Oregon acres for $1.25 million and began a 52,000-sq-ft mansion; nearly 30 years and 3 owners later, it is still unfinished and asking $4.7 million
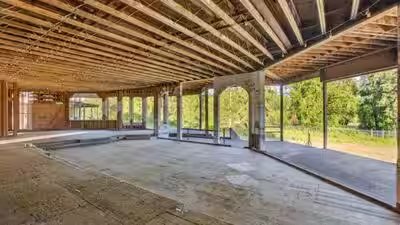
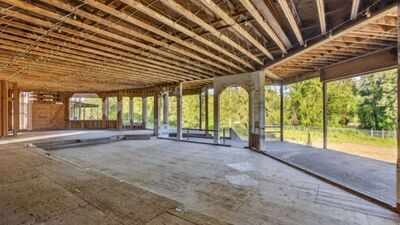
A huge unfinished mansion in West Linn, Oregon, once owned by Hollywood Video founder Mark Wattles, is back on the market for $4.7 million, nearly three decades after construction began. The 51,908-square-foot structure sits on a riverfront property and still lacks windows and finished floors. The property at 32020 S.W. Peach Cove Road has passed through three owners, but none has completed the mansion.The project began in 1994 when Wattles bought the 32-acre riverfront peninsula for $1.25 million, according to OregonLive. Wattles had started Hollywood Entertainment Corp. in Portland in 1988 and built it into a national chain with about 1,000 stores.Two years after buying the land, Wattles received a building permit. Construction began in 1997 on a structure planned to cover about 52,000 square feet. Wattles eventually put around $12 million into the project. The mansion was designed on a scale that made it comparable in size to the White House.The plan included nine bedrooms, 18 bathrooms, entertainment areas and a grand ballroom. There were also plans for showrooms for up to 60 collectible cars, garages, mechanic space and a 25-foot-high gym that could accommodate a full basketball court or an indoor swimming pool.
A legal challenge changed course
The project faced a legal challenge in 1997 from a neighbour who was supported by 1000 Friends of Oregon, a land-use advocacy group. The dispute centred on the large residential development being built on agricultural land.Wattles won the legal fight and retained the right to continue construction. However, the mansion was not completed. Wattles later moved to Las Vegas with his wife and five children, leaving the massive structure unfinished and wrapped to protect it from the weather.During construction, Wattles had also changed the design. The original plans called for a traditional style, but the design was later changed to a Northwest Craftsman style with a stone facade.The property eventually remained unfinished for years before Wattles decided to sell it. In 2018, it went to a live, no-reserve auction at The Nines Hotel in downtown Portland.
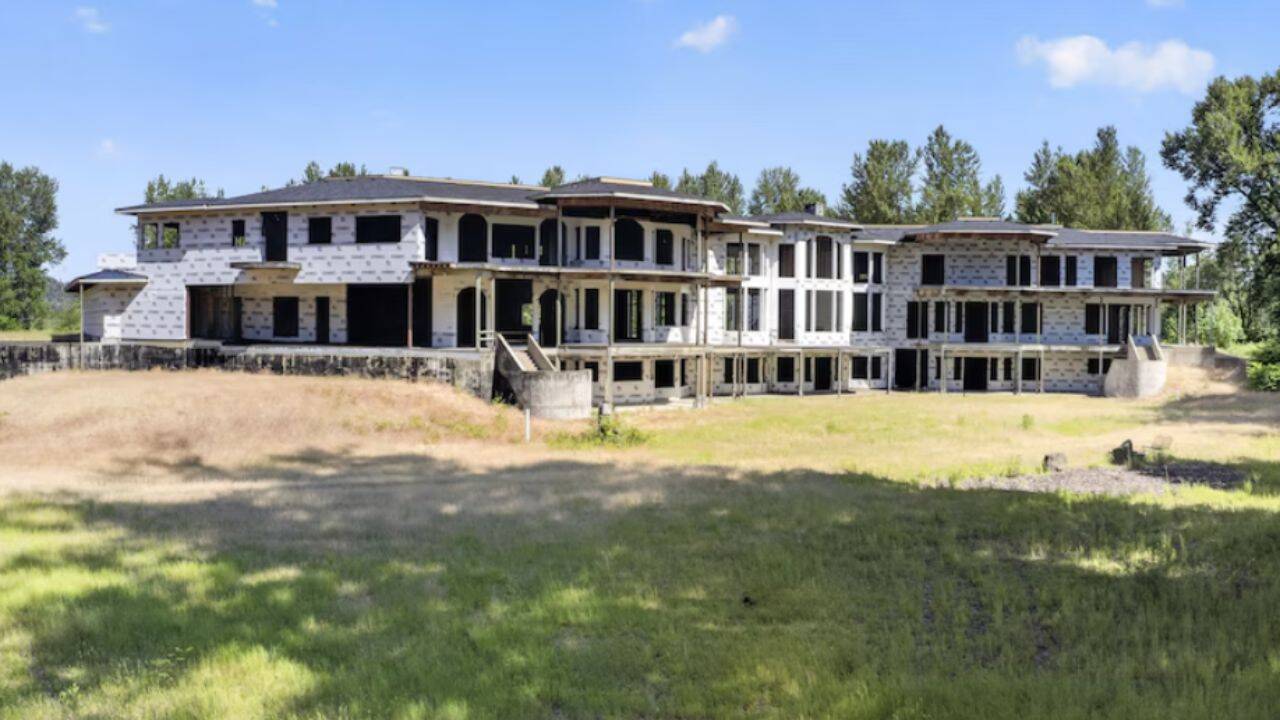
The plan for the mansion included nine bedrooms, 18 bathrooms, entertainment areas and a grand ballroom.
New owner had a different vision
Richard L Stanley, founder of Washington-based Rick’s Custom Fencing & Decking, became the highest bidder at the 2018 auction. The sale closed for $2.27 million. At the time, Clackamas County had assessed the property at $5.3 million.Stanley had a different plan for the unfinished estate. He wanted to turn it into a Tuscan villa-style vineyard property with a wine-tasting room, according to the Lake Oswego Review.He invested about $1.5 million in a new roof and other improvements. He added piers that could support a future dock. Blueberries were also planted on the property as part of the requirements linked to Oregon’s Exclusive Farm Use zoning.The agricultural zoning placed limits on residential development and required active commercial farming to maintain certain tax benefits. The blueberry planting was therefore part of the property’s use under those rules.But Stanley’s plans did not result in a completed mansion. In June 2020, only two years after buying the property, he put the unfinished structure on the market for $3.99 million. The listing was later removed without a sale.
Mansion returns for $4.7 million
The unfinished estate appeared again on regional listing services this year in May. This time, the asking price was $4.7 million.The property now covers about 29 acres and has water rights and around 2,700 feet of Willamette River frontage, including sandy beaches. Clackamas County currently assesses the property at about $4.1 million, while annual property taxes are listed at $46,947.Listing broker Jason Mendell of eXp Realty described the property as an opportunity for a buyer with a vision for an estate that would be difficult to recreate. Potential uses mentioned include a multigenerational family compound, a wellness destination and a legacy estate.Despite sitting unfinished for decades, the mansion already has much of its structural framework. The building includes steel beams, concrete and large glulam timber ceiling rafters. An elevator shaft also runs through the structure and could serve its different levels once construction is completed.Building permits have reportedly been kept active through seasonal maintenance. The structure has remained covered with synthetic protective material while waiting for the next stage of development.
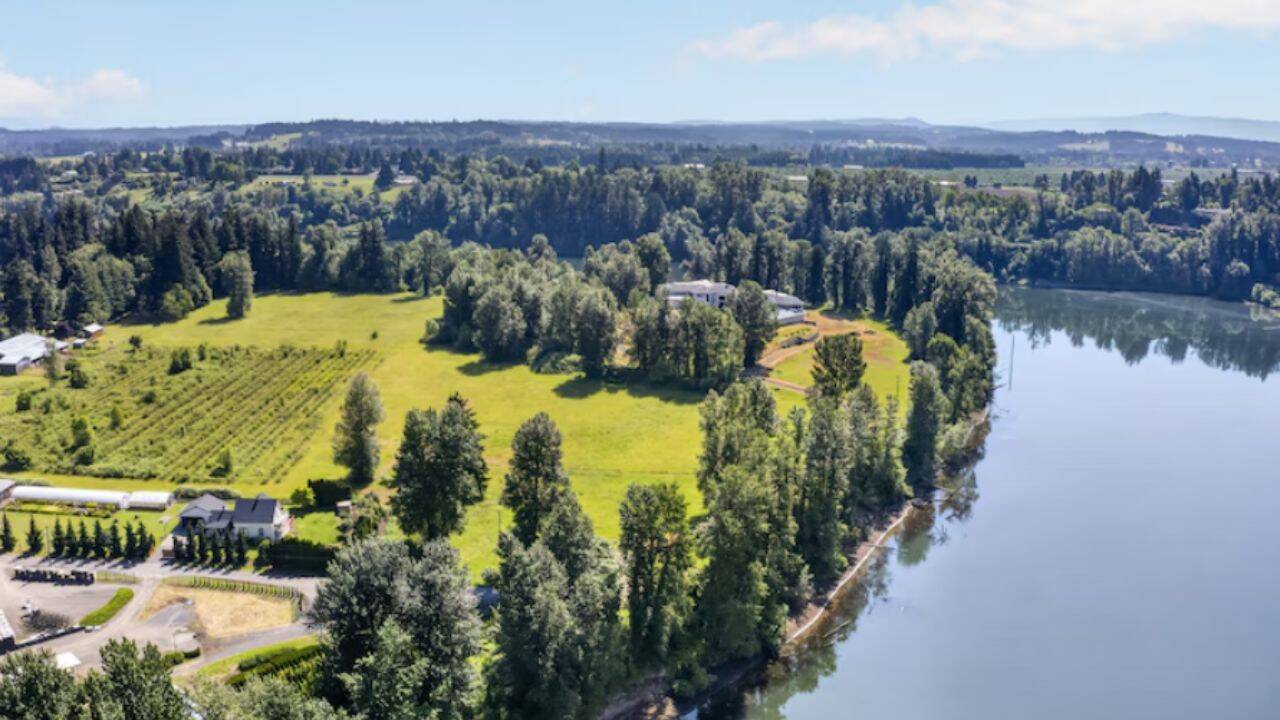
The 51,908-square-foot structure sits on a riverfront property
Property shaped by Oregon’s land rules
The property’s location adds another unusual element to its history. A 2018 land-use analysis prepared for the auction said the mansion sits closer to the Willamette River shoreline than current setback rules would allow.That means the existing position of the structure cannot be legally recreated under today’s local regulations, according to Platinum Luxury Auctions.Its agricultural zoning also continues to affect how the property can be used. Active agricultural production, such as the blueberry planting, is linked to the property’s farm-use status and tax advantages.At the same time, the estate is close to the Oregon Golf Club and Aurora State Airport. It is also less than 30 minutes from downtown Portland and Portland International Airport.